8@BT Condo Floor Plan

Detailed insights into each unit type are available through the downloadable 8@BT Condo Floor Plan eBrochure (10MB PDF File) .
This comprehensive guide allows potential homeowners to visualise their future residence in detail. For those requiring assistance in understanding the floor plan layout or identifying the ideal unit, the dedicated team at 8@BT is always on hand to provide support. Explore the 360 Virtual Tours to aid in visualising the space of selected units.
8@BT has 158 units drawn as 19 individually named layouts, grouped into five bedroom bands and spanning 517 sqft to 1,593 sqft. Six of those 19 are ground-floor Private Enclosed Space variants of a layout above them, marked with a (p) suffix.
Stated areas are strata areas. Every plan marks its air-conditioner ledges and reinforced concrete ledges as excluded from the strata area, so those surfaces sit outside the quoted size and outside the price per square foot that follows from it. Balconies and, on ground-floor units, the private enclosed space are included in the quoted figure. For stack orientation and floor-by-floor detail see the 8@BT Buyer’s Guide, and for attractive pricing see the price list.
8@BT Condo Siteplan

Click Here for Enlarged 8@BT Full Siteplan
The site holds two 20-storey blocks over two basement levels. Block 6 fronts Bukit Timah Link and carries stacks 01 to 04 with 78 units; Block 8 carries stacks 05 to 08 with 80 units. Stacks 03 and 04 have no unit on the 1st storey, which is why six stacks run 20 units and two run 19. The landscape deck spans Basement 1 and the 1st storey, and parking sits across Basement 1 and Basement 2.
Typical Unit Floorplan Layout
Welcome to a space designed to complement your unique lifestyle. With thoughtful layouts that adapt to your needs, these homes offer functionality without compromising sophistication. Enjoy scenic views, abundant natural light, and refreshing breezes in a well-lit, well-ventilated environment that promotes comfort and relaxation.
1 Bedroom Floorplan Layout

Personal and Private
Four layouts, 32 units, 517 sqft to 592 sqft, in stacks 06 and 07 of Block 8. Types A1 and A2 are the typical-floor plans at 517 sqft; A1(p) and A2(p) are their ground-floor Private Enclosed Space variants at 592 sqft. One bathroom throughout, and a two-zone induction hob.
Ideal for individuals seeking a space tailored to their lifestyle, the 1-bedroom unit features an open, versatile living area with a dual-purpose dining space for work and leisure. Enjoy natural ventilation and smart space optimisation, including a household shelter for storage or hobbies. The kitchen is equipped with premium Bosch appliances and a Samsung fridge. The master bedroom offers a king-size bed, a wardrobe with a *side cabinet featuring a full-length mirror, and a bathroom with luxurious fittings for the ultimate indulgence.
*Available in select units.
-

- 1 Bedroom Type A1 517 sqft
-

- 1 Bedroom Type A2 517 sqft
-

- 1 Bedroom Type A1(p) 592 sqft
-

- 1 Bedroom Type A2(p) 592 sqft
2 Bedroom Floorplan Layout

Individuality Meets Functionality
Five layouts, 48 units, 624 sqft to 829 sqft, in stacks 05, 06 and 08 of Block 8. B1 is the 624 sqft plan; B2 and B3 are 732 sqft; B2(p) and B3(p) are the ground-floor Private Enclosed Space variants at 829 sqft. B1 has one bathroom, and B2 and B3 add a powder room on top of it.
Specification does not follow the band boundary here. B1 is grouped with the 1-Bedroom types on a two-zone induction hob, while B2 and B3 step up to a three-zone induction hob. It is the clearest case on the development of a fitting tier that does not track bedroom count.
Designed for young couples or co-living arrangements, the 2-bedroom unit balances shared and private spaces while maintaining warmth and privacy. The spacious living and dining areas are bathed in natural light and ventilation, while the kitchen features premium Bosch appliances and a Samsung fridge. A household shelter provides additional storage, and some units include a *powder room for added convenience. The master bedroom accommodates a king-size bed and includes a bathroom with premium fittings and a *side cabinet with a full-length mirror.
*Available in select units.
-

- 2 Bedroom Type B1 624 sqft
-

- 2-Bedroom-Type-B2-732-sqft
-

- 2 Bedroom Type B2(p) 829 sqft
-

- 2-Bedroom-Type-B3-732-sqft
-

- 2 Bedroom Type B3(p) 829 sqft
3 Bedroom Floorplan Layout

Practical and Spacious
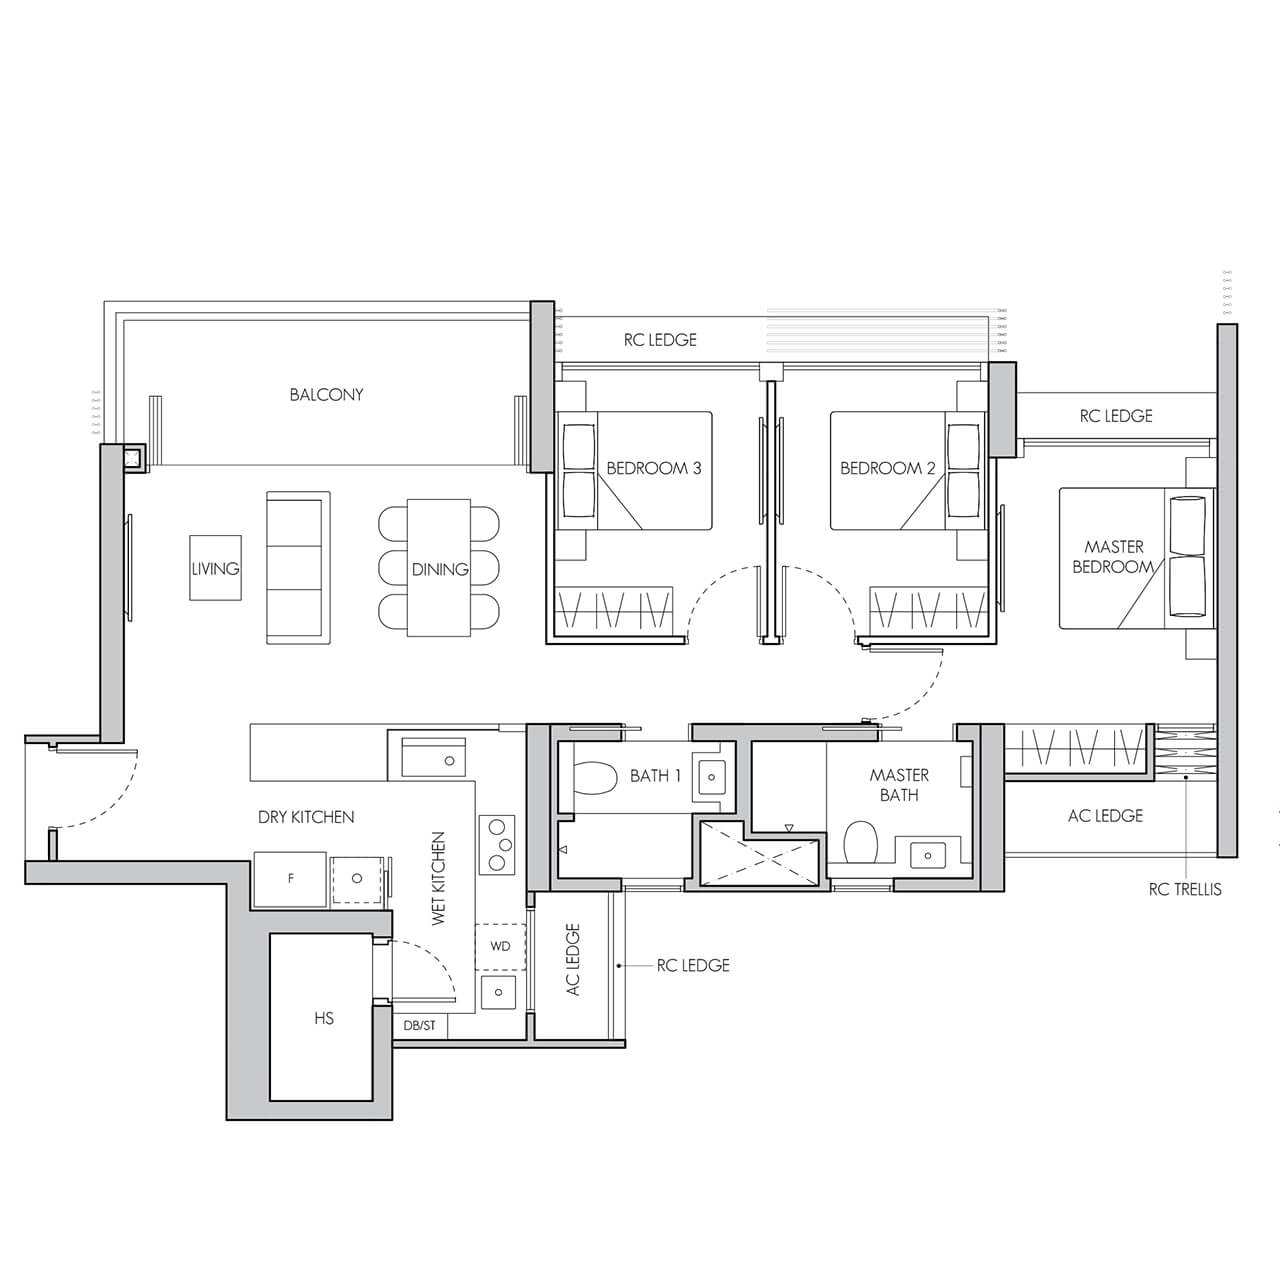
Six layouts, 47 units, 1,001 sqft to 1,270 sqft, in stacks 01, 02 and 04 of Block 6. C1 is 1,001 sqft, C2 is 1,109 sqft, C3 is 1,163 sqft and C4 is 1,238 sqft, with C1(p) and C4(p) the ground-floor Private Enclosed Space variants at 1,023 sqft and 1,270 sqft. Two bathrooms throughout, and a three-burner gas hob.
What separates them is provision rather than size alone. C4 and C4(p) are the only 3-Bedroom layouts with a private lift and lobby. C3, C4 and C4(p) get a split wet and dry kitchen with a laundry sink, where C1 and C2 do not. C1 and C1(p) carry a long vanity top in the master bath; C2, C3 and C4 carry a side cabinet with a full-length mirror instead.
The 3-bedroom units are thoughtfully designed for growing families. The spacious living and dining areas flow naturally toward the balcony, ideal for gatherings or relaxation. The kitchen is equipped with premium Bosch appliances and a Samsung fridge, while the household shelter offers extra storage. The master bedroom includes a king-size bed and a bathroom with premium fittings, along with a *side cabinet with a full-length mirror or a *long vanity top. Select units offer the convenience of an *exclusive private lift lobby with direct access.
*Available in select units.
-

- 3 Bedroom Type C1 1001 sqft
-

- 3 Bedroom Type C1(p) 1023 sqft
-

- 3 Bedroom Type C2 1109 sqft
-
- 3 Bedroom Type C3 1163 sqft
-

- 3 Bedroom Type C4 1238 sqft
-

- 3 Bedroom Type C4(p) 1270 sqft
4 Bedroom Floorplan Layout

Luxurious and Comfortable
Two layouts, 29 units, in stacks 02 and 03 of Block 6. D1 is 1,356 sqft across 11 units and D2 is 1,593 sqft across 18 units. Two bathrooms plus a *powder room, a private lift and lobby on both, and a De Dietrich package on a three-plus-one-burner gas hob.
The sharpest difference between them is in the master bathroom: D2 is fitted with a freestanding bathtub and D1 is not.
The 4-bedroom unit is perfect for families who appreciate expansive living. A marble scheme is available as an alternative to the standard tile finish, and the living and dining areas extend seamlessly to the open balcony, which can be transformed into an alfresco dining space or a hobby corner. The wet and dry kitchens are equipped with De Dietrich appliances. Additional features include a *powder room for swift morning routines and a household shelter for storage or multi-purpose use. The master bedroom is designed for ultimate comfort, with space for a king-size bed, a his-and-her wardrobe, and a bathroom with premium fittings, a long vanity top, and a *freestanding bathtub. An exclusive private lift lobby offers direct access to the unit.
*Available in select units.
-

- 4 Bedroom Type D1 1356 sqft
-

- 4 Bedroom Type D2 1593 sqft
Penthouse Floorplan Layout

Exclusive and Impressive
Two layouts, two units, on the 20th storey of stacks 02 and 03. PH1 is 1,356 sqft and PH2 is 1,593 sqft, sharing the footprints of D1 and D2 directly below them and distinguished by ceiling height rather than area: 4.35m in the living, dining and bedrooms against 2.85m on a typical floor, and 4.6m at the balcony.
Designed for those with a discerning eye, the penthouse captivates with its high ceilings, marble flooring as standard, and grand interior that allows for personalisation. Access the unit directly via an exclusive private lift lobby. The kitchen is equipped with a full range of De Dietrich appliances. Impress guests with a *powder room and indulge in a master bedroom with space for a king-size bed, a cosy living area, and, in PH2, a study corner. The full-height his-and-her wardrobe complements the opulent master bathroom, which features premium marble finishes, luxurious fittings, and a *freestanding bathtub.
*Available in select units.
-

- Penthouse Type PH1 1356 sqft
-

- Penthouse Type PH2 1593 sqft
How to Read the 8@BT Floor Plans
Balcony screens. Balconies may only be enclosed using the development’s approved screen design, a patterned sliding metal screen paired with a glass railing at a fixed 1.2m height. A lighting point is provided at the balcony; there is no ceiling fan point. The screen is not fitted as standard, and a purchaser who wants one bears the cost of supply and installation. Charges vary by unit type and are set out in the 8@BT Buyer’s Guide.
Which walls can move. 8@BT uses Prefabricated Bathroom Units but is not a full Prefabricated Prefinished Volumetric Construction building. Shaded walls shown on the unit plans still cannot be hacked or modified, so check with our team before assuming a wall can come out.
Contact Us


